Free Shipping
Vintage House Car Plans
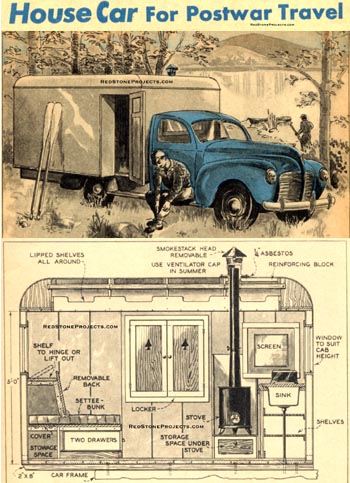
Build a House Car For Post War Travel
|
Vintage House Car Plans
Build a House Car For Post War Travel
 |
PDF Format |
|
|
All Orders Processed
On a Secure Server
|
Price $12.95
|
|
Get a restored copy of these Vintage House Car Plans
with 6 Pages of Enhanced and Enlarged Figures and Illustrations
and Searchable Text.
|
We will email these plans, to the address provided
with your payment, within 48 hours following receipt of your order.
|
|
|More
Vintage Trailer Plans|
|
|

|
|
|
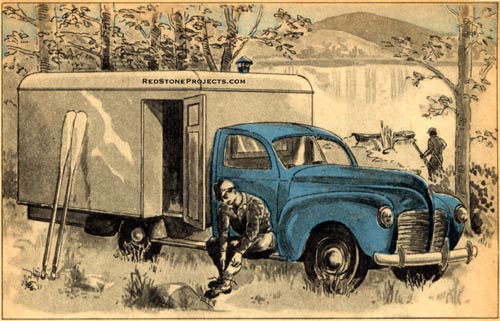
Build one of these for hunting and fishing trips
- now, or after the war!
|
|
|
Vintage House Car Build
|
| THIS outfit will provide you with low-cost but comfortable
living quarters for your postwar vacation travel, or on hunting and fishing
trips back into isolated sections; country where really good sport can
be had but where, especially in the spring and fall, bad roads prevent
use of the usual trailer.
For the chassis of the original House car, a Cadillac
sedan was bought for very little; a rather antiquated model, but as is
often the case with such heavy cars, the engine was in perfect condition.
Lincolns, Packards and similar cars are available at reasonable prices,
and will be even more so after the war. Bodies are usually made of light
steel or an alloy, which permits cutting the entire top through over the
forward edge of the back door opening, removing the after section down
to the chassis frame, but leaving front intact.
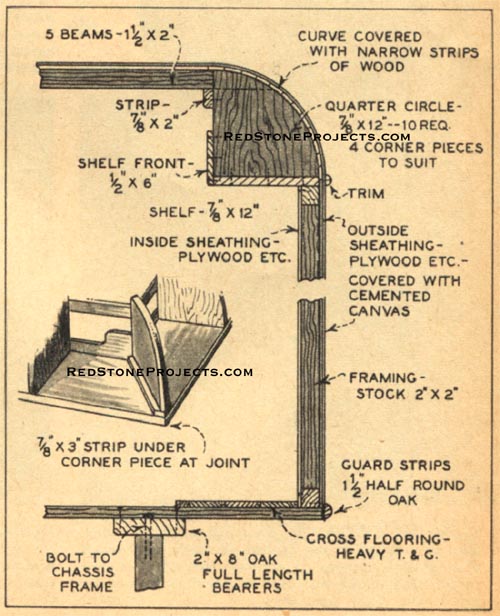
To the two steel chassis frames thus revealed, bolt a
pair of 2-inch x 8-inch oak timbers the length of the proposed house. Across
them fasten a floor of heavy tongue and groove material.
It may be necessary to bring this merely up to the wheel
housing, with boxes later built over the
housings to form bottoms of the two large side lockers
shown in layout plans. |
|
|
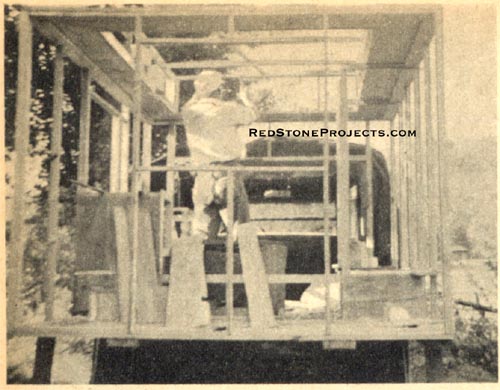
House Car framework showing boxes over wheel housings
in place. Floor rests on heavy oak timbers fastened to chassis.
|
|
| Make the house in four sections, then assemble on the
floor. Low priced stock, 2-inch x 2-inch pine, may be used for framing
- one side with a door opening and one with a window; the back end has
a window and the forward end another window at cab height. Windows are
framed with top and bottom pieces and uprights in between.
Height of sections is kept at 5-ft. which, with the additional
height of the rounded roof construction gives a total of 5-ft. 9-inch.
headroom.
Securing full 6-ft. would be merely a matter of carrying
the sections 3-inch higher, but it is best to keep the house as low as
possible.
The sections are set up on the house floor and fastened
with 1/4" carriage bolts through the bottom framing; then they are fastened
to each other at the corners with similar bolts; be sure the work is square
and plumb. As the sides come well outside the wheel housings there is ample
room for changing tires. A shelf of 1-inch x 12-inch pine is fastened atop
these four sections with corners mitered and fastened with 1-inch x 3-inch
strips over the joints. |
|
|
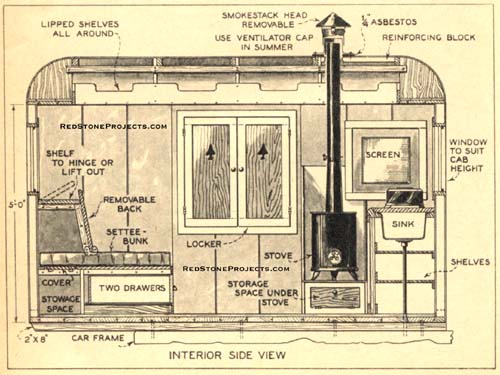
Figure 1. House Car Side View with Dimensions
|
| The rounded roof construction takes away that appearance
of top-heaviness that an ordinary square roof would give; it is easily
built and the shelves, when fitted with lips, give handy stowage space
along all sides where headroom is not necessary.
Eight quarter circles are sawn out of 1-inch x 12-inch
stock and set up on the shelf - three to each side, two to each end, screw
fastened from beneath. With these in place temporarily tack a few full-length
strips over the rounded surfaces, ends and sides, to determine the shape
of corner sections over the shelves. These will, of course, be fuller than
quarter circles. Their shape is best obtained by making a cardboard pattern
to suit the run of the slats where they meet at the corners; actual members
are fastened atop strips over the shelf joints and held in place for the
time being by the temporary slats.
A scant 2-inches down from the inner top corners of side
shelf sections fasten a 1-inch x 2-inch strip each side to help take roof
beams. There should be seven of these in all; one for each pairof quarter
circles, and two for the ends. The latter are fastened to faces of the
quarter circles, tops level with tops of other beams. This completes an
easily-built but strong framework.
There is a wide selection of suitable sheathing materials,
with some choice even in these times. Lightness is an important consideration
here, as throughout the building. Thin T & G stuff could be used, with
any beaded edge for finishing with paint or varnish; or it could be laid
flat side out for covering with canvas or leatherette.
In either case. sheathing over the roof should be fabric
covered with the fabric brought downover rounded edges: these to be covered
with narrow 1 1/2-inch or 2-inch slats of the same thickness as the rest
of the sheathing. |
|
Figure
2. House Car Plan View with Dimensions
|
Get a restored copy of these Vintage House Car Plans
with 6 Pages of Enhanced and Enlarged Figures and Illustrations
and Searchable Text.
All Orders Processed
On a Secure Server
|
Quarter-inch plywood would be ideal, but a waterproof
or Marine grade only should be used, and is difficult to secure now. 1/8-inch
Masonite left bare would be satisfactory, or any thin light-weight composition
sheathing material. Cypress, 1/4-inch to 3/8-inch thick, in up to 12-inch
boards (boxing), can, in some places be secured at a low price. If used,
it can be covered
with thin fabric set in paint; it makes a cheap, sturdy
construction job.
Whatever is used for sheathing should be well fastened
to the entire framework to give the house added strength; perhaps with
small nails or flat-head screws spaced on about 4-inch centers. The easiest
way to cover the framework is to lay the roof first, then the slats over
the rounded sections, and finally sheathing over the sides and ends, allowing
this to run slightly
over door and window openings for sawing flush. |
|
|
Figure 3. House Car Floor, Roof and Walls Construction
Details
|
|
| At the cab end outer sheathing need merely be brought
neatly up to it. To join cab to house, a few inches of top fabric should
be left when cutting away the after end of the car. This can be brought
up over the house sheathing in cement or heavy paint, and secured neatly
with 1/2-inch screw fastened strips. |
Any 2 Vintage Trailer Plans
$19.95 FREE Shipping |
|
Select 2 Vintage Travel Trailer Plans
|
|
|

